Jos Brink Foyer
Overlooking the terrace
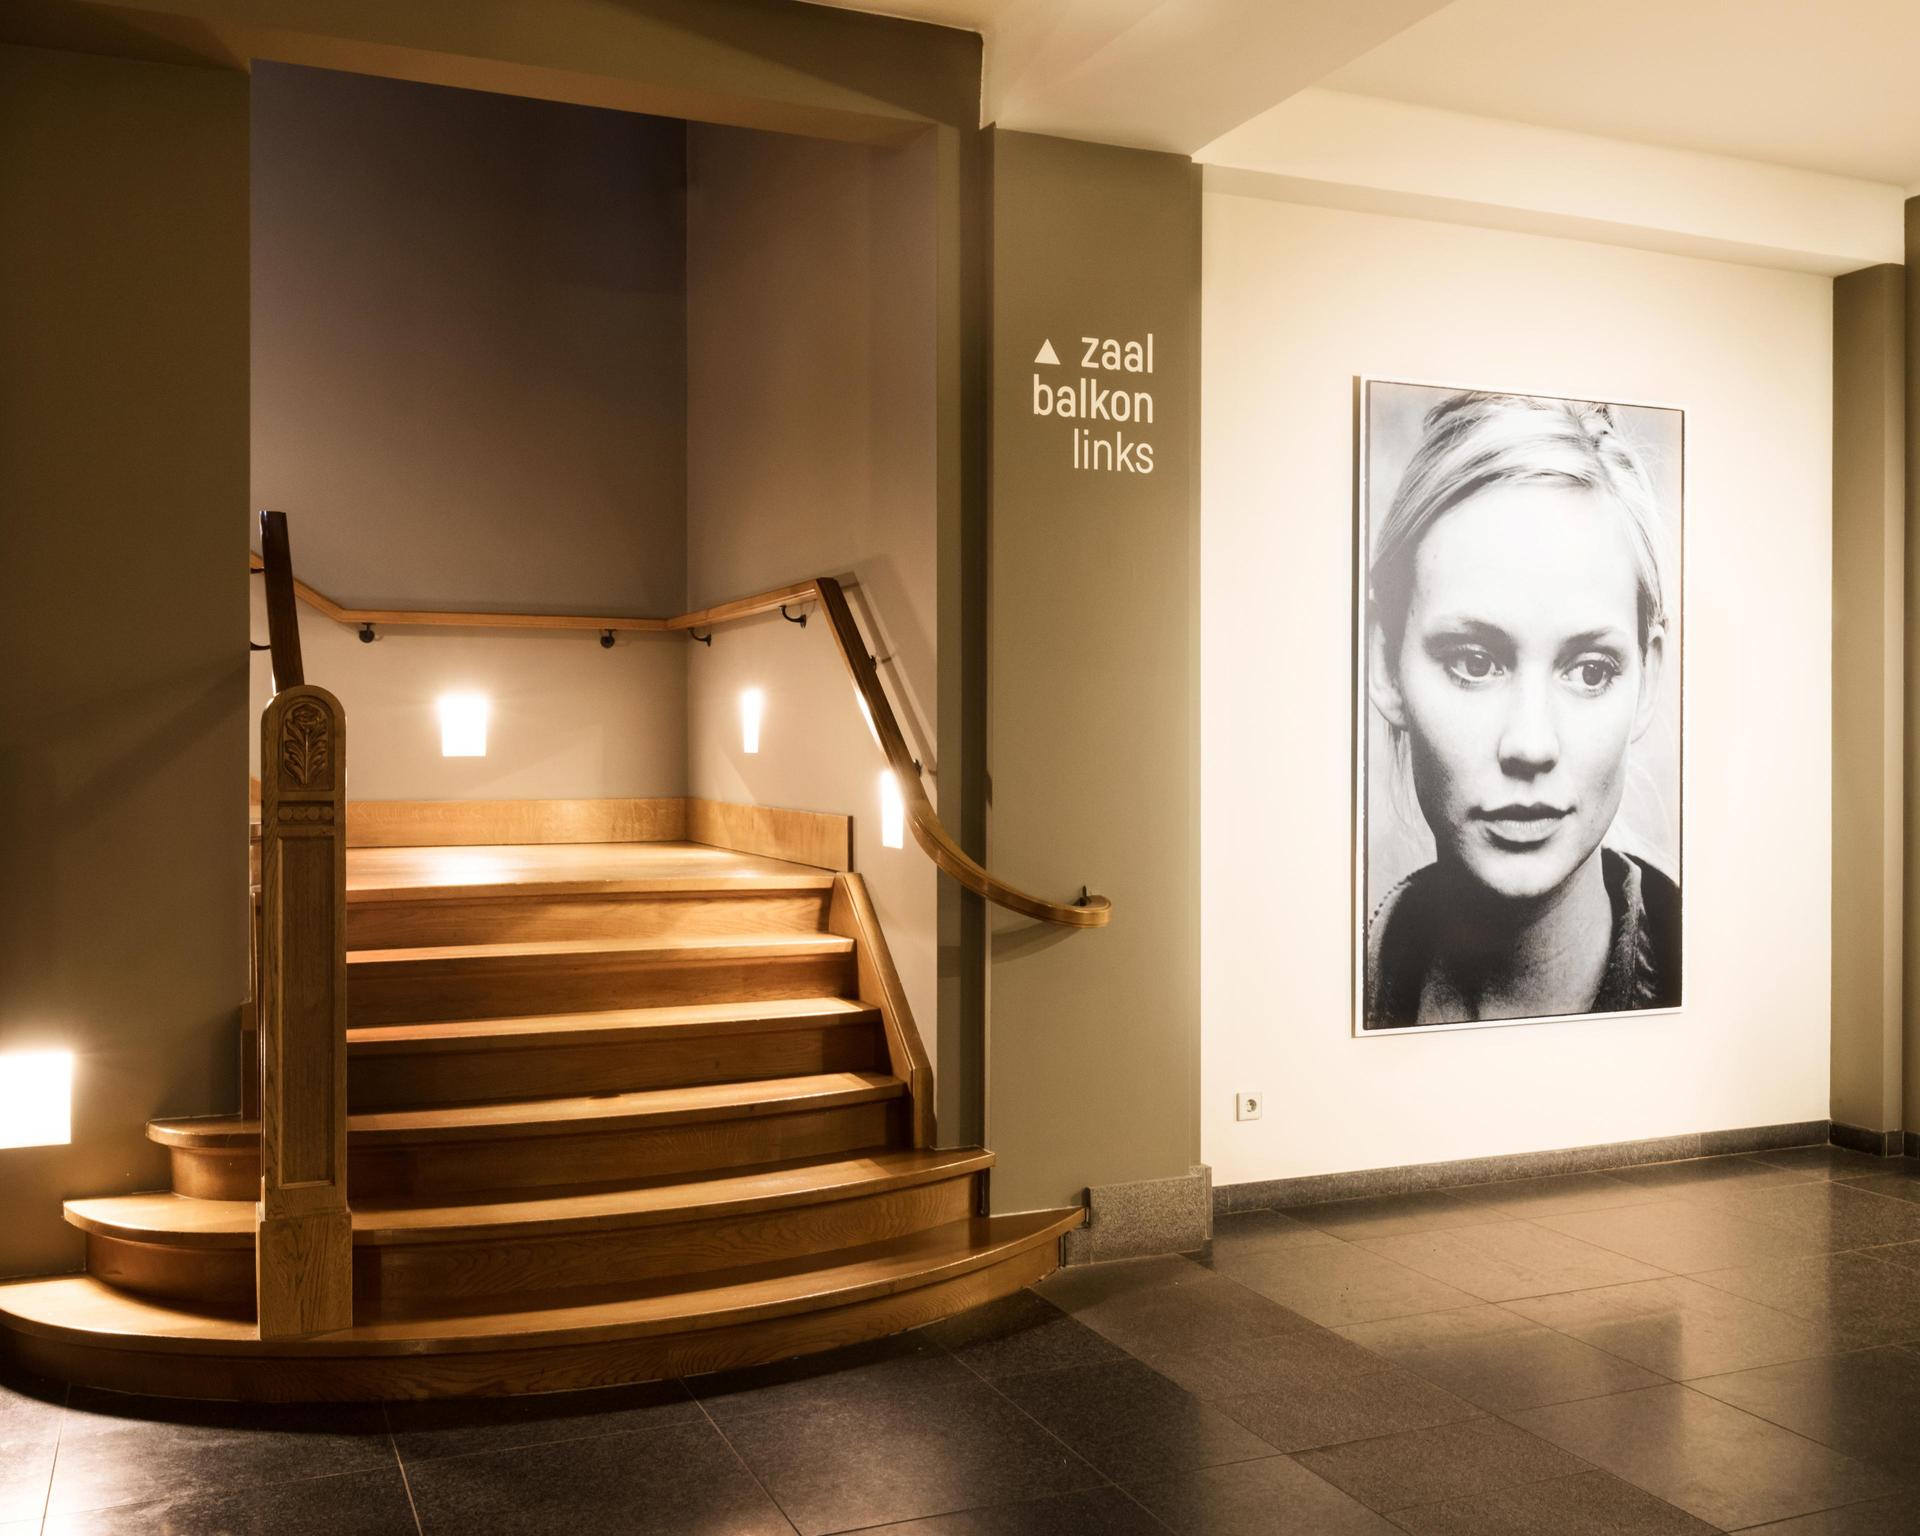






From the cloakroom, two impressive monumental wooden staircases lead to the foyer, located on the first floor of the Stadsschouwburg. The foyer is equipped with two bars and has double doors that open onto the terrace. In the audience circulation area around the adjoining theatre hall, you will find velvet benches and cozy seating areas.
Sparkling, fresh appearance
The main entrance is in the former basement, where after the renovation in 2008 the entrance hall, the box office, and the cloakroom were housed. The entire first floor of the front house is the Jos Brink Foyer, featuring a spacious foyer, two bars, and a public circulation area, all of which are adjacent to the auditorium. In nice weather, the balcony doors can be opened, allowing for a break or drinks on the large terrace at the front of the theater.
Capacity and space
In our cultural performances, the Jos Brink Foyer, including the audience circulation area, offers 64 m2 of space for 200 to 250 guests. For business events, we recommend adding the Spiegelcafé on the second floor when there are more than 100 guests. We ensure that guests are well distributed across both floors.


The monumental wooden stairs in the Stadsschouwburg are a feast for the eyes and creak in the way you would expect from stairs that are over 100 years old.