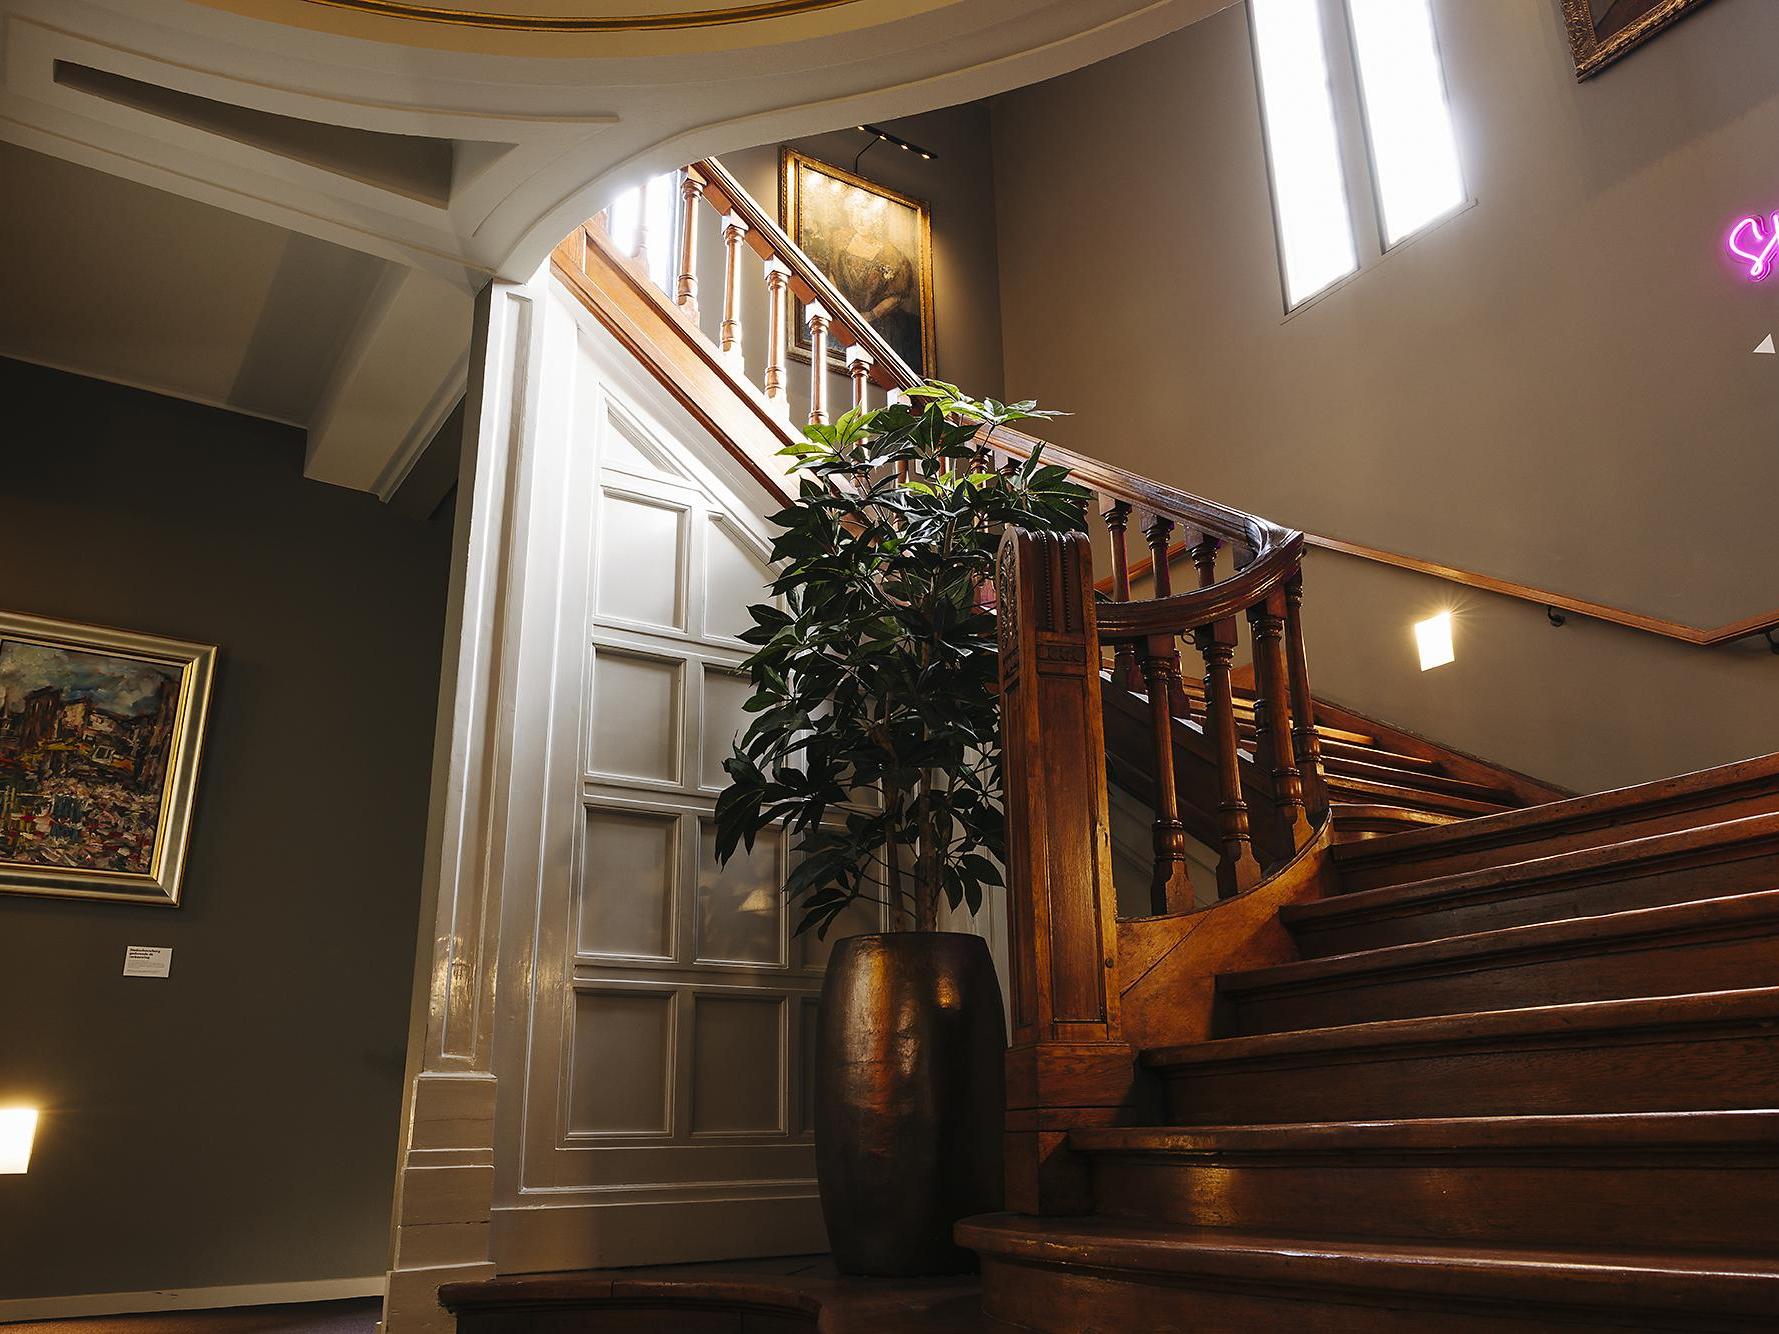
De trap richting de andere bar in het Spiegelcafé

Stage, foyers, and halls

Our national heritage site accommodates groups ranging from 75 to 670 people. Whether you're planning catering in our foyers, a plenary presentation in the main theatre hall, a sit-down dinner or a reception on stage, or a breakout session in the Repetitieruimte or the Artiesten Foyer – we’re happy to think along with you. 


Theater hall 670 seats

Stage 285m2
3 foyers, 1 rehearsal room, 1 artist foyer
What kind of space are you looking for?
Stadsschouwburg Haarlem

Schouwburgzaal

Crown jewel of Haarlem

  • 667 seats incl. balconies
  • 357 chairs main level
Stadsschouwburg Haarlem

Stage

A venue on it's own

  • 285 m2
  • Dinner 240
Stadsschouwburg Haarlem


Jos Brink Foyer

Overlooking the terrace

  • Reception 200
  • 64 m2
Stadsschouwburg Haarlem

Spiegelcafé

Impressive grandeur

  • Reception 250
  • 112 m2
Stadsschouwburg Haarlem


Jan Krol Foyer

A spot high up in the tower

  • Theater set up 38
  • Reception 80
Stadsschouwburg Haarlem


Rehearsal Studio

A sneak peak backstage

  • Theater setup 90
  • 140 m2
Stadsschouwburg Haarlem


Artiesten Foyer

Feel welcome!

  • Seating capacity 40
  • 158 m2
Stadsschouwburg Haarlem


Expedition and dressing rooms

Practical and comfortable

  • Truck lift to podium level
  • 10 dressing rooms